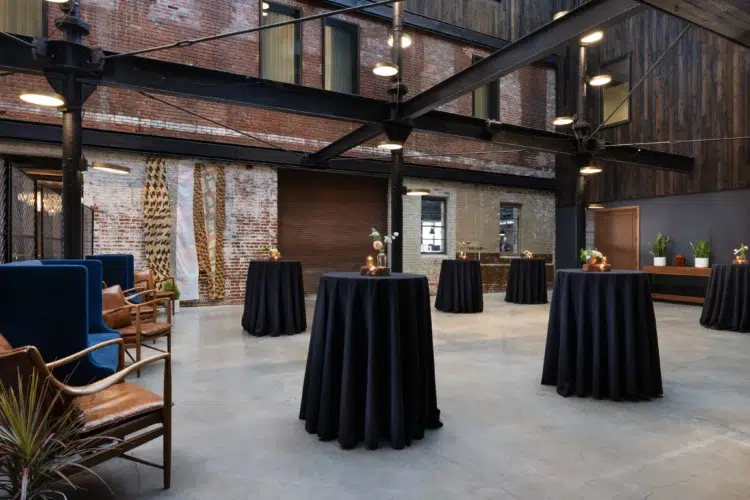
The Atrium
Capacity: 60–150
A sun-drenched, four-story courtyard defined by original masonry and a towering glass ceiling, with room for up to 150 guests
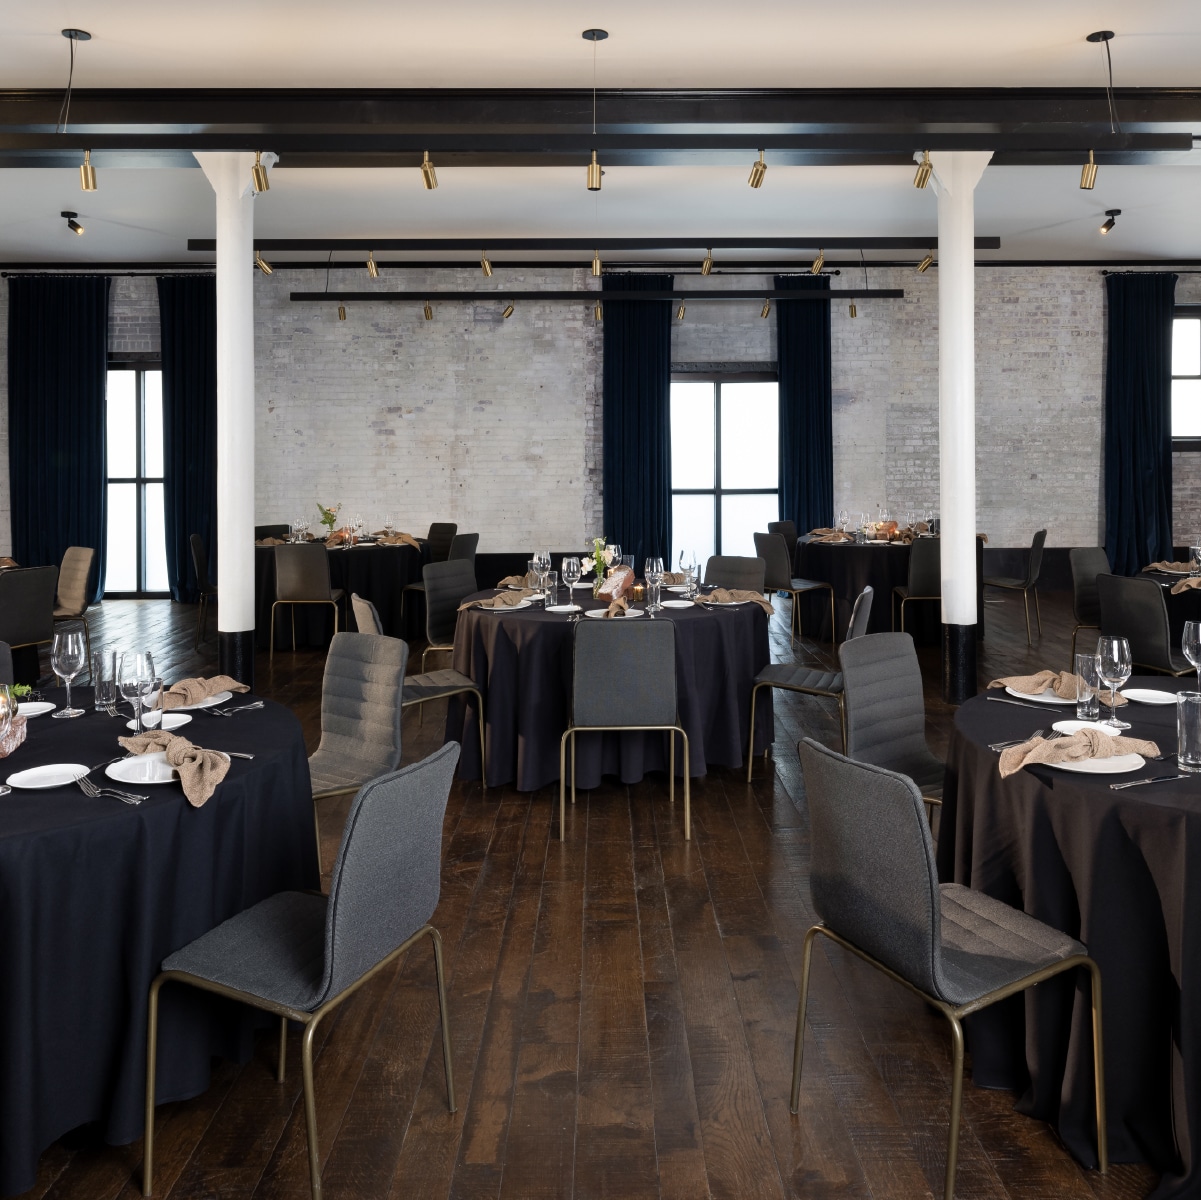
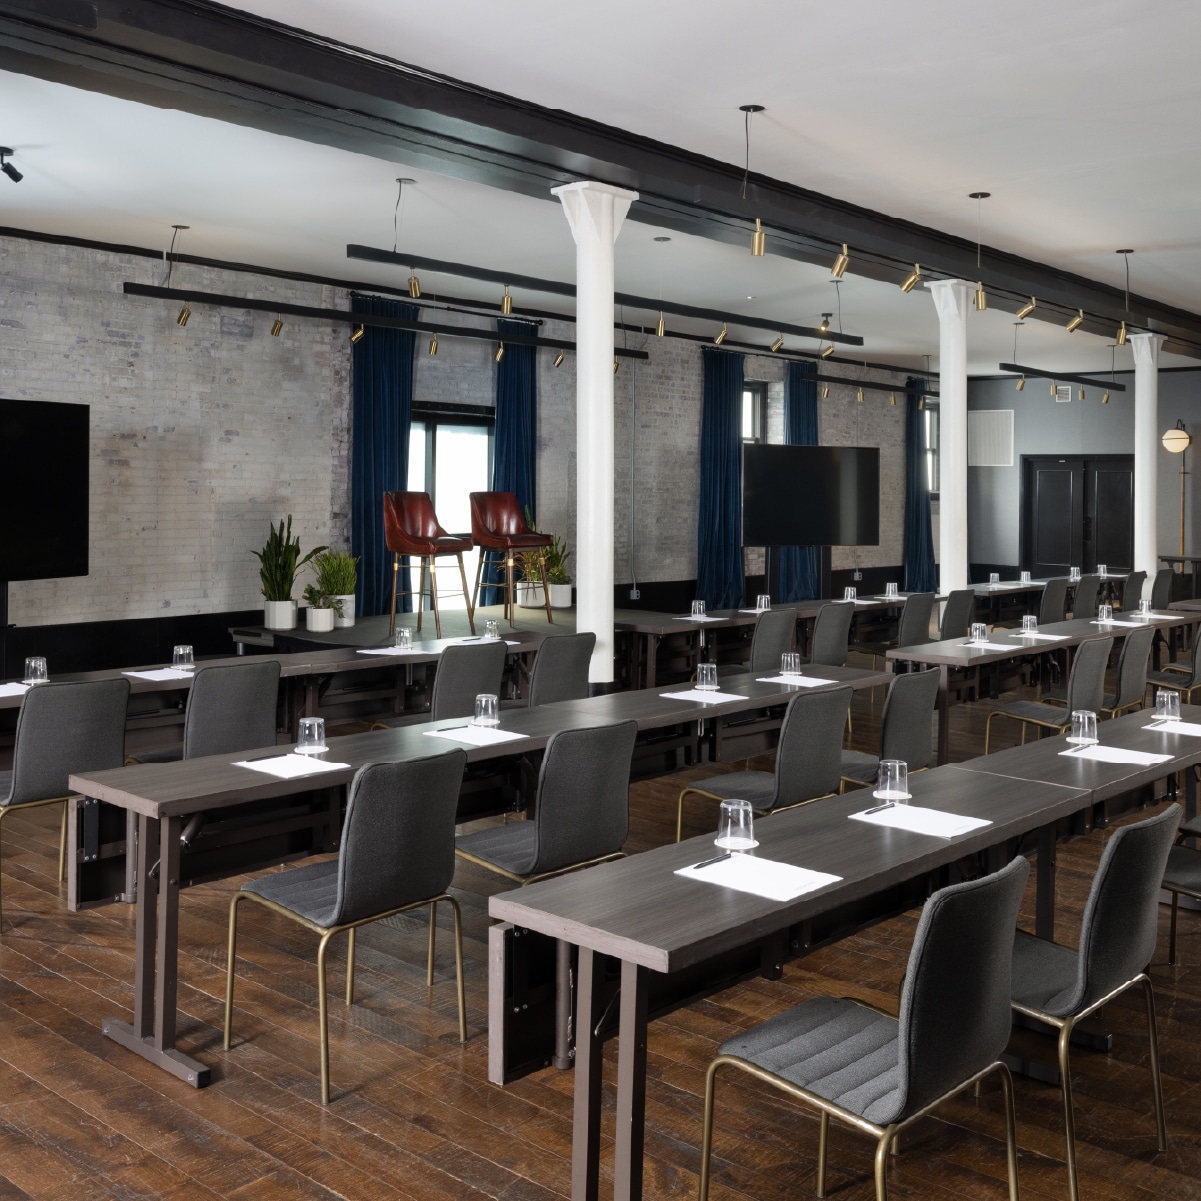
Max Capacity: 12–200
A grand, flexible environment defined by original brick and wood textures, offering a grounded backdrop for milestones of 12 to 200 guests.
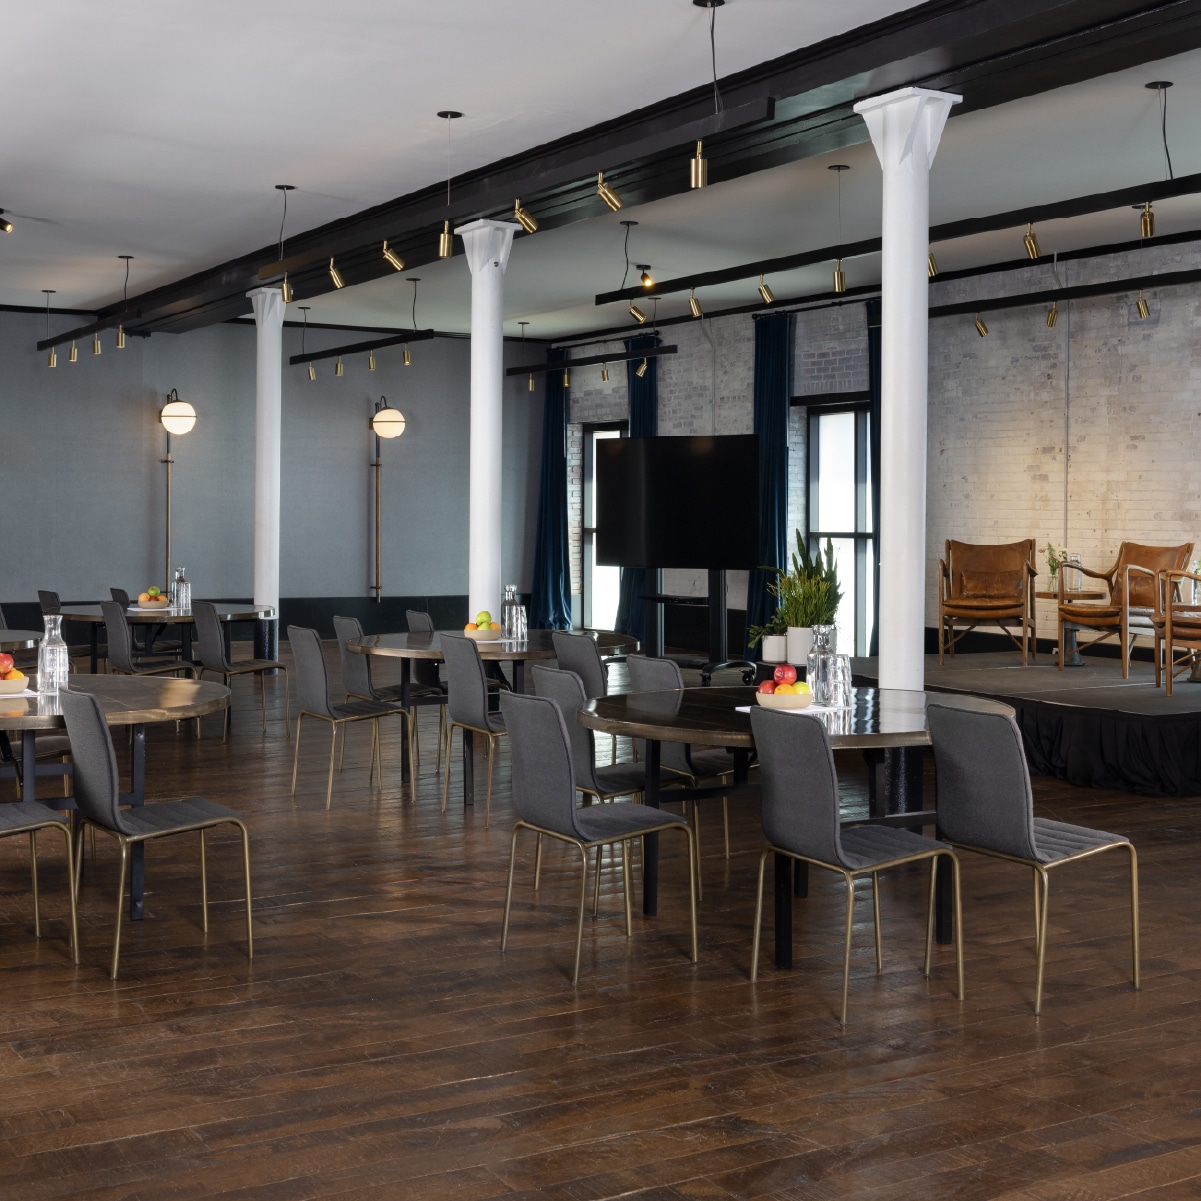
The Ballroom trades corporate anonymity for the character of the Crossroads, using original brick and reclaimed wood to anchor the room’s expansive feel. Flooded with natural light and finished with intentional design details, it is a space built to be adapted, providing a sophisticated, grounded atmosphere for milestones and high-stakes meetings alike.
Capacity: 60–150
A sun-drenched, four-story courtyard defined by original masonry and a towering glass ceiling, with room for up to 150 guests
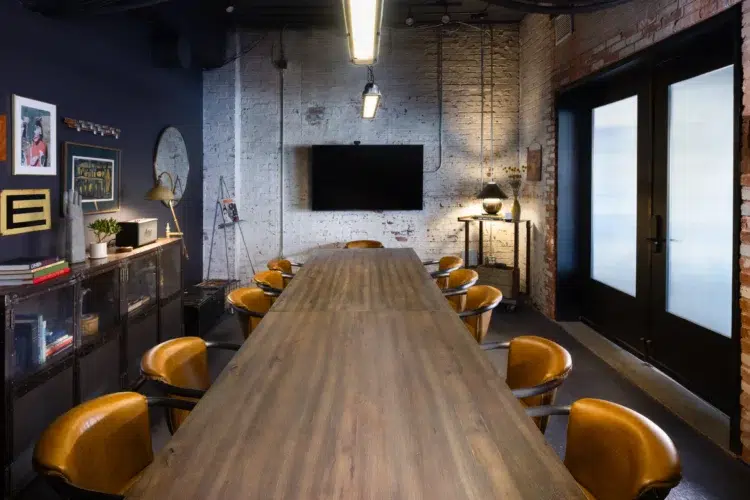
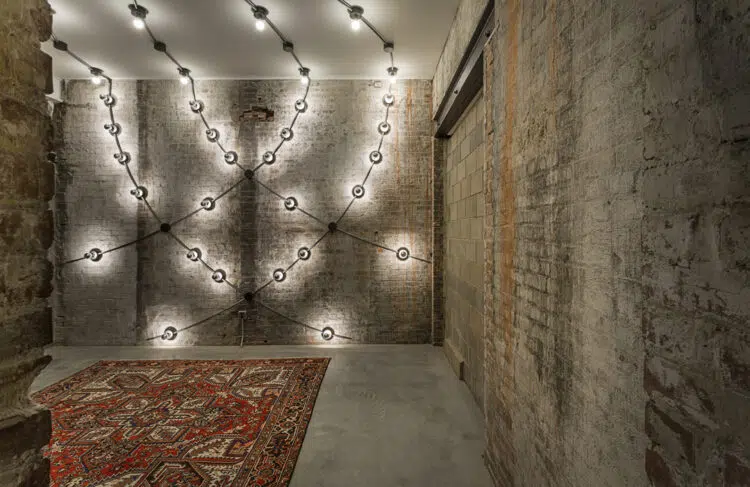
Capacity: 40
A creative, flexible environment rooted in the neighborhood’s gallery culture, designed for unconventional gatherings of up to 40 guests.
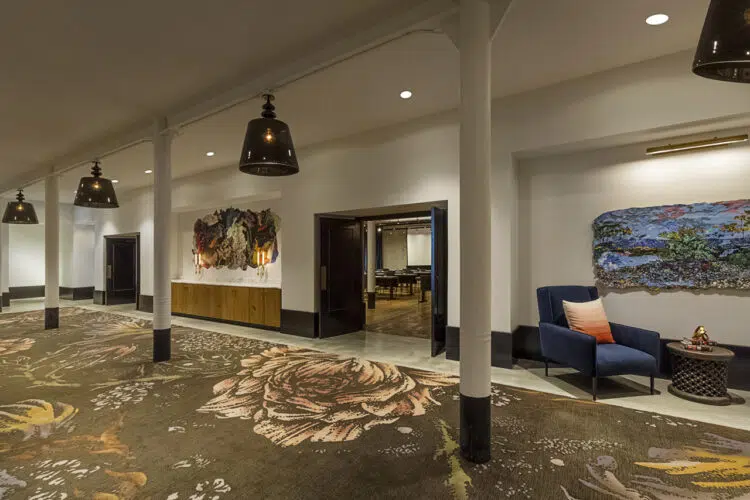
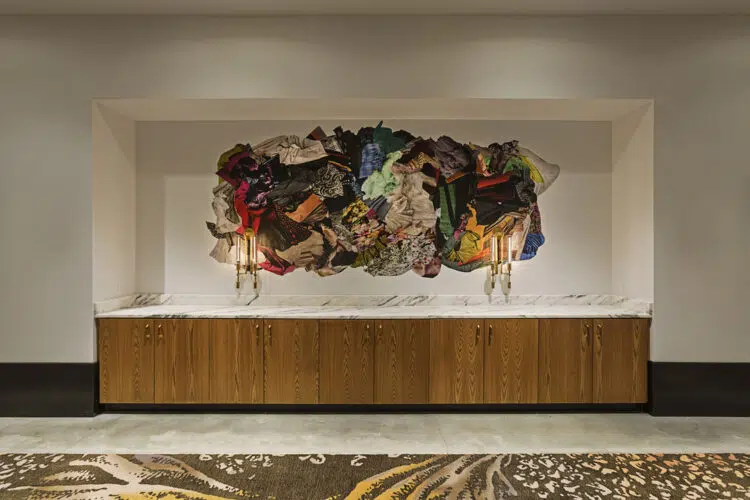
Capacity: 12 to 100
A fluid, gallery-style space that serves as a transitional bridge for cocktail hours or as a standalone setting for focused gatherings of 12 to 100 guests.
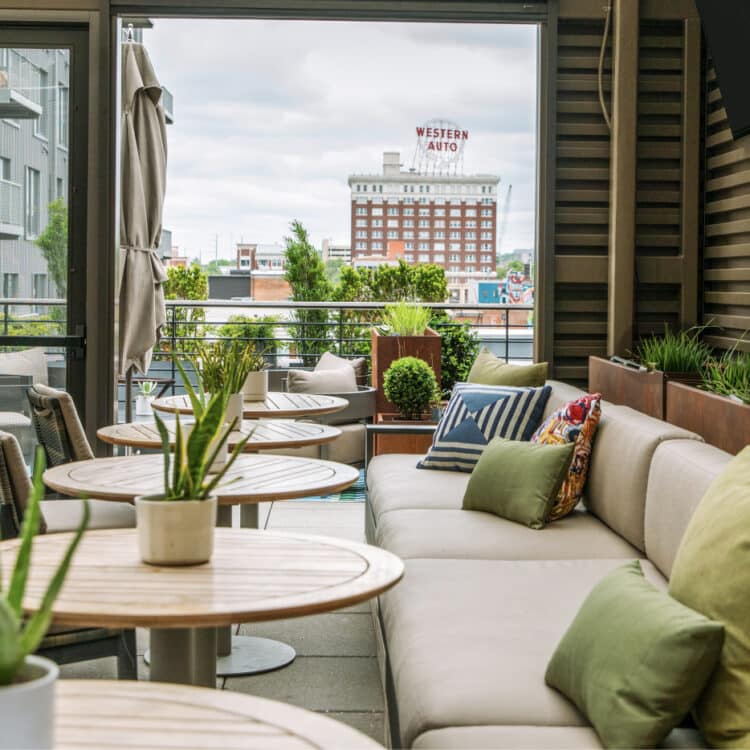
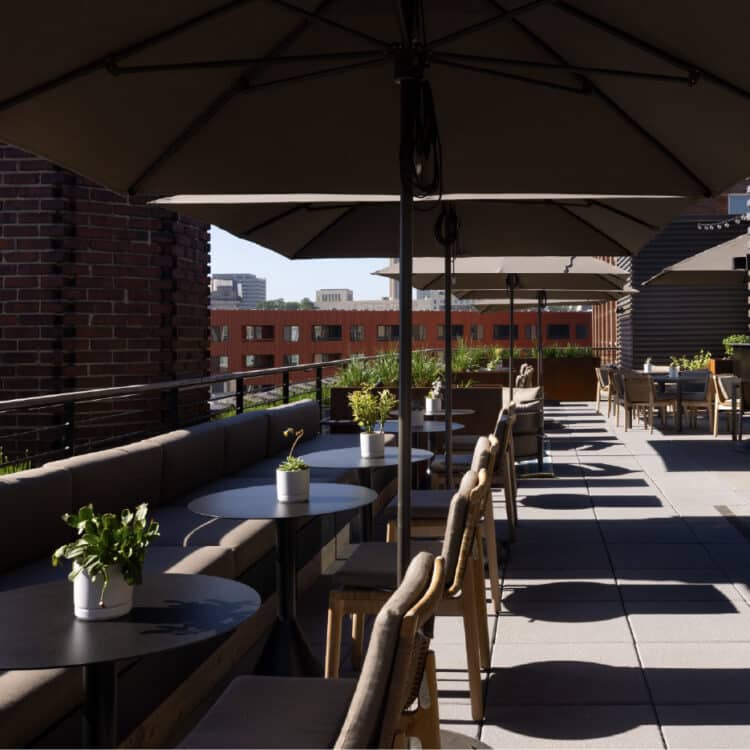
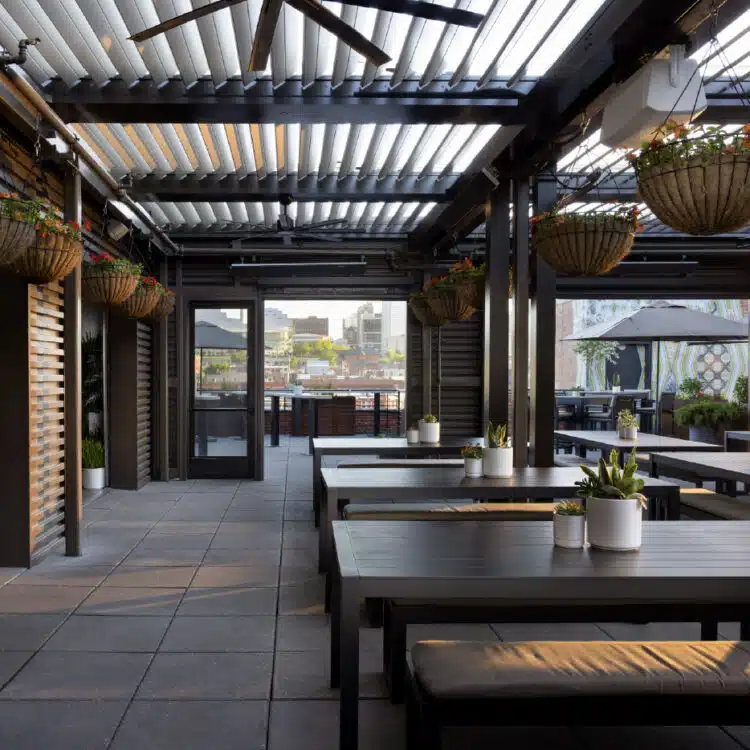
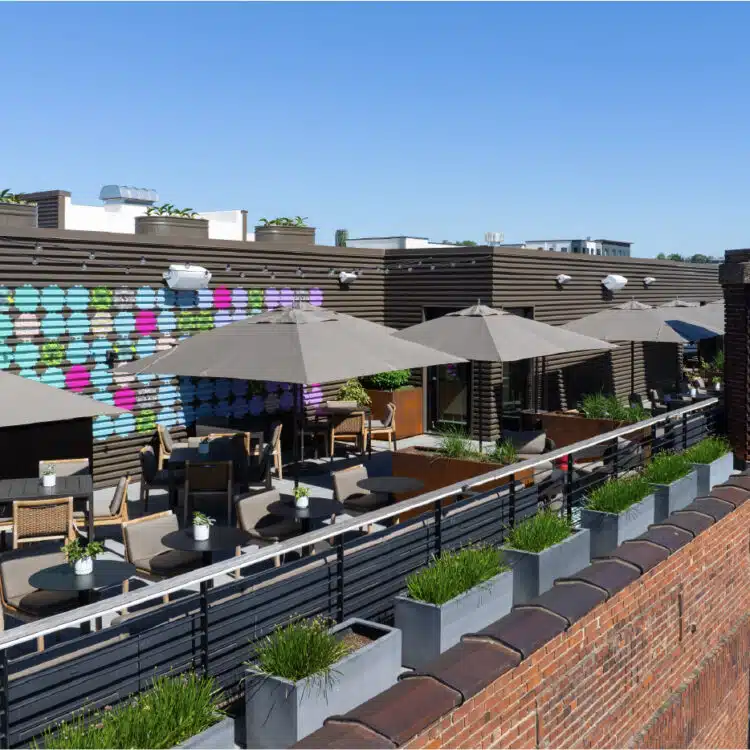
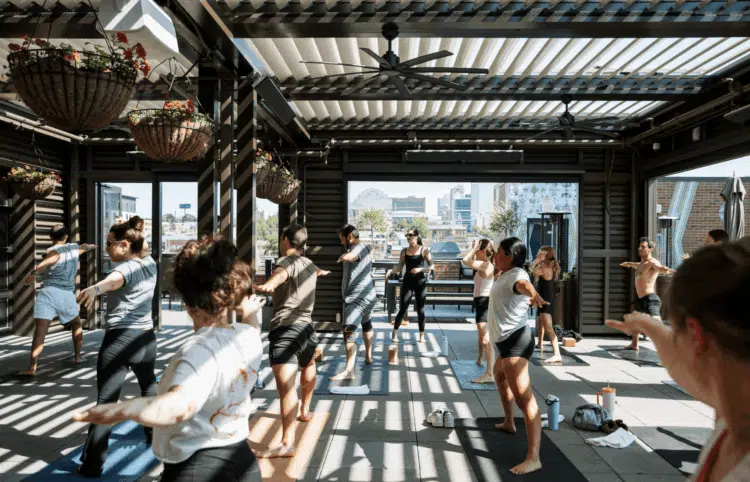
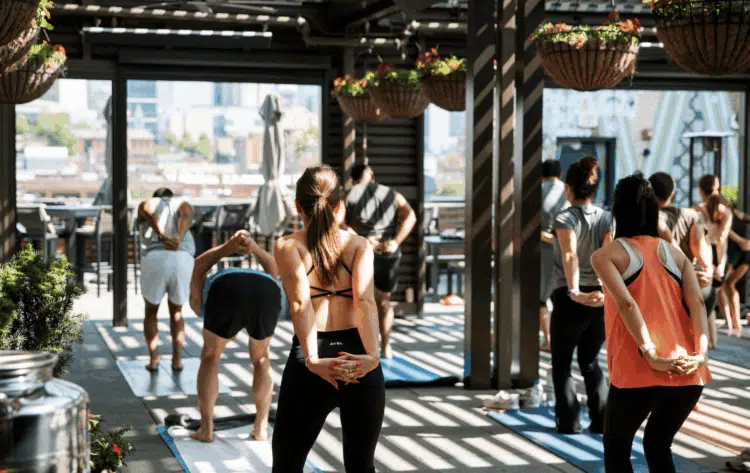
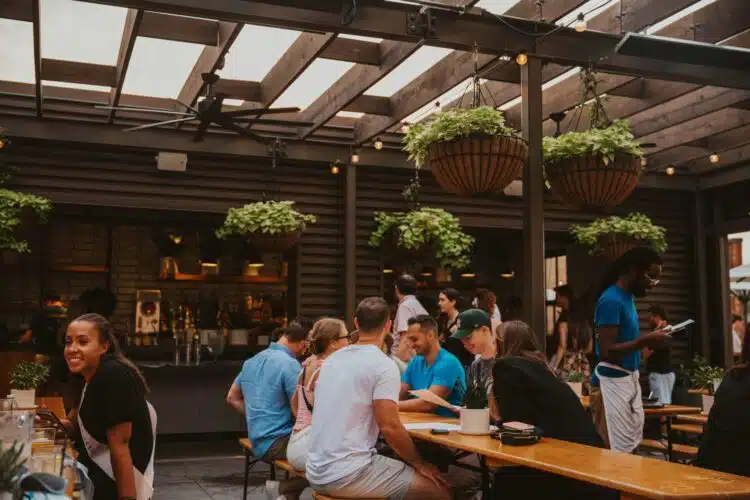
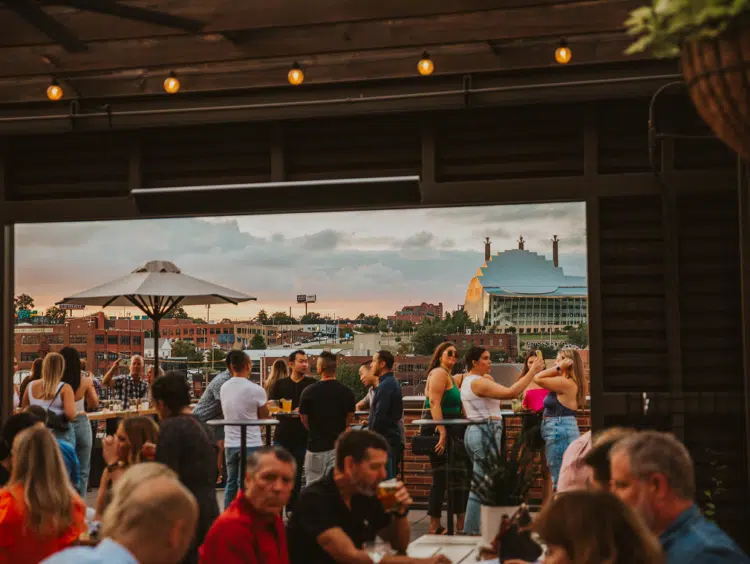
Capacity: 175
An elevated open-air retreat offering iconic skyline views and high-energy atmosphere for up to 175 guests.
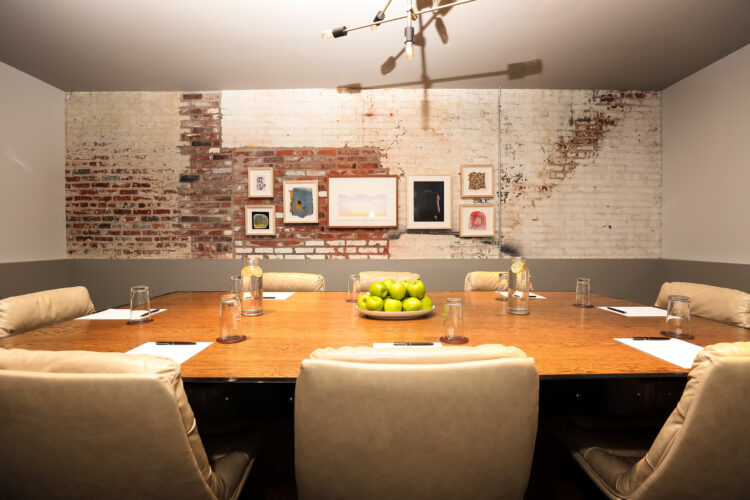
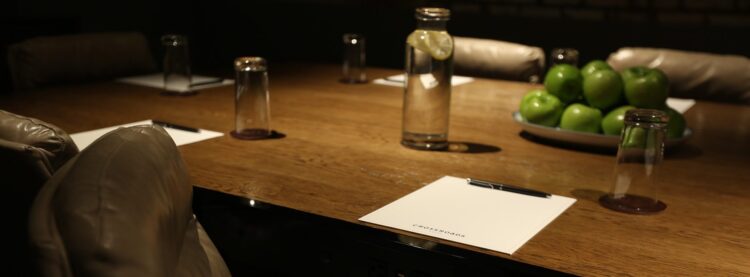
Capacity: 10
A fluid, gallery-style space that serves as a transitional bridge for cocktail hours or as a standalone setting for focused gatherings of 12 to 100 guests.